

BEDS4
BATHS2 full 1 partial
SQUARE FEET4,511
MLS#1068263
STATUSActive
PROPERTY TYPEResidential - Single Family
SUBDIVISIONTHE LEGENDS
SCHOOLWappingers
Property Description
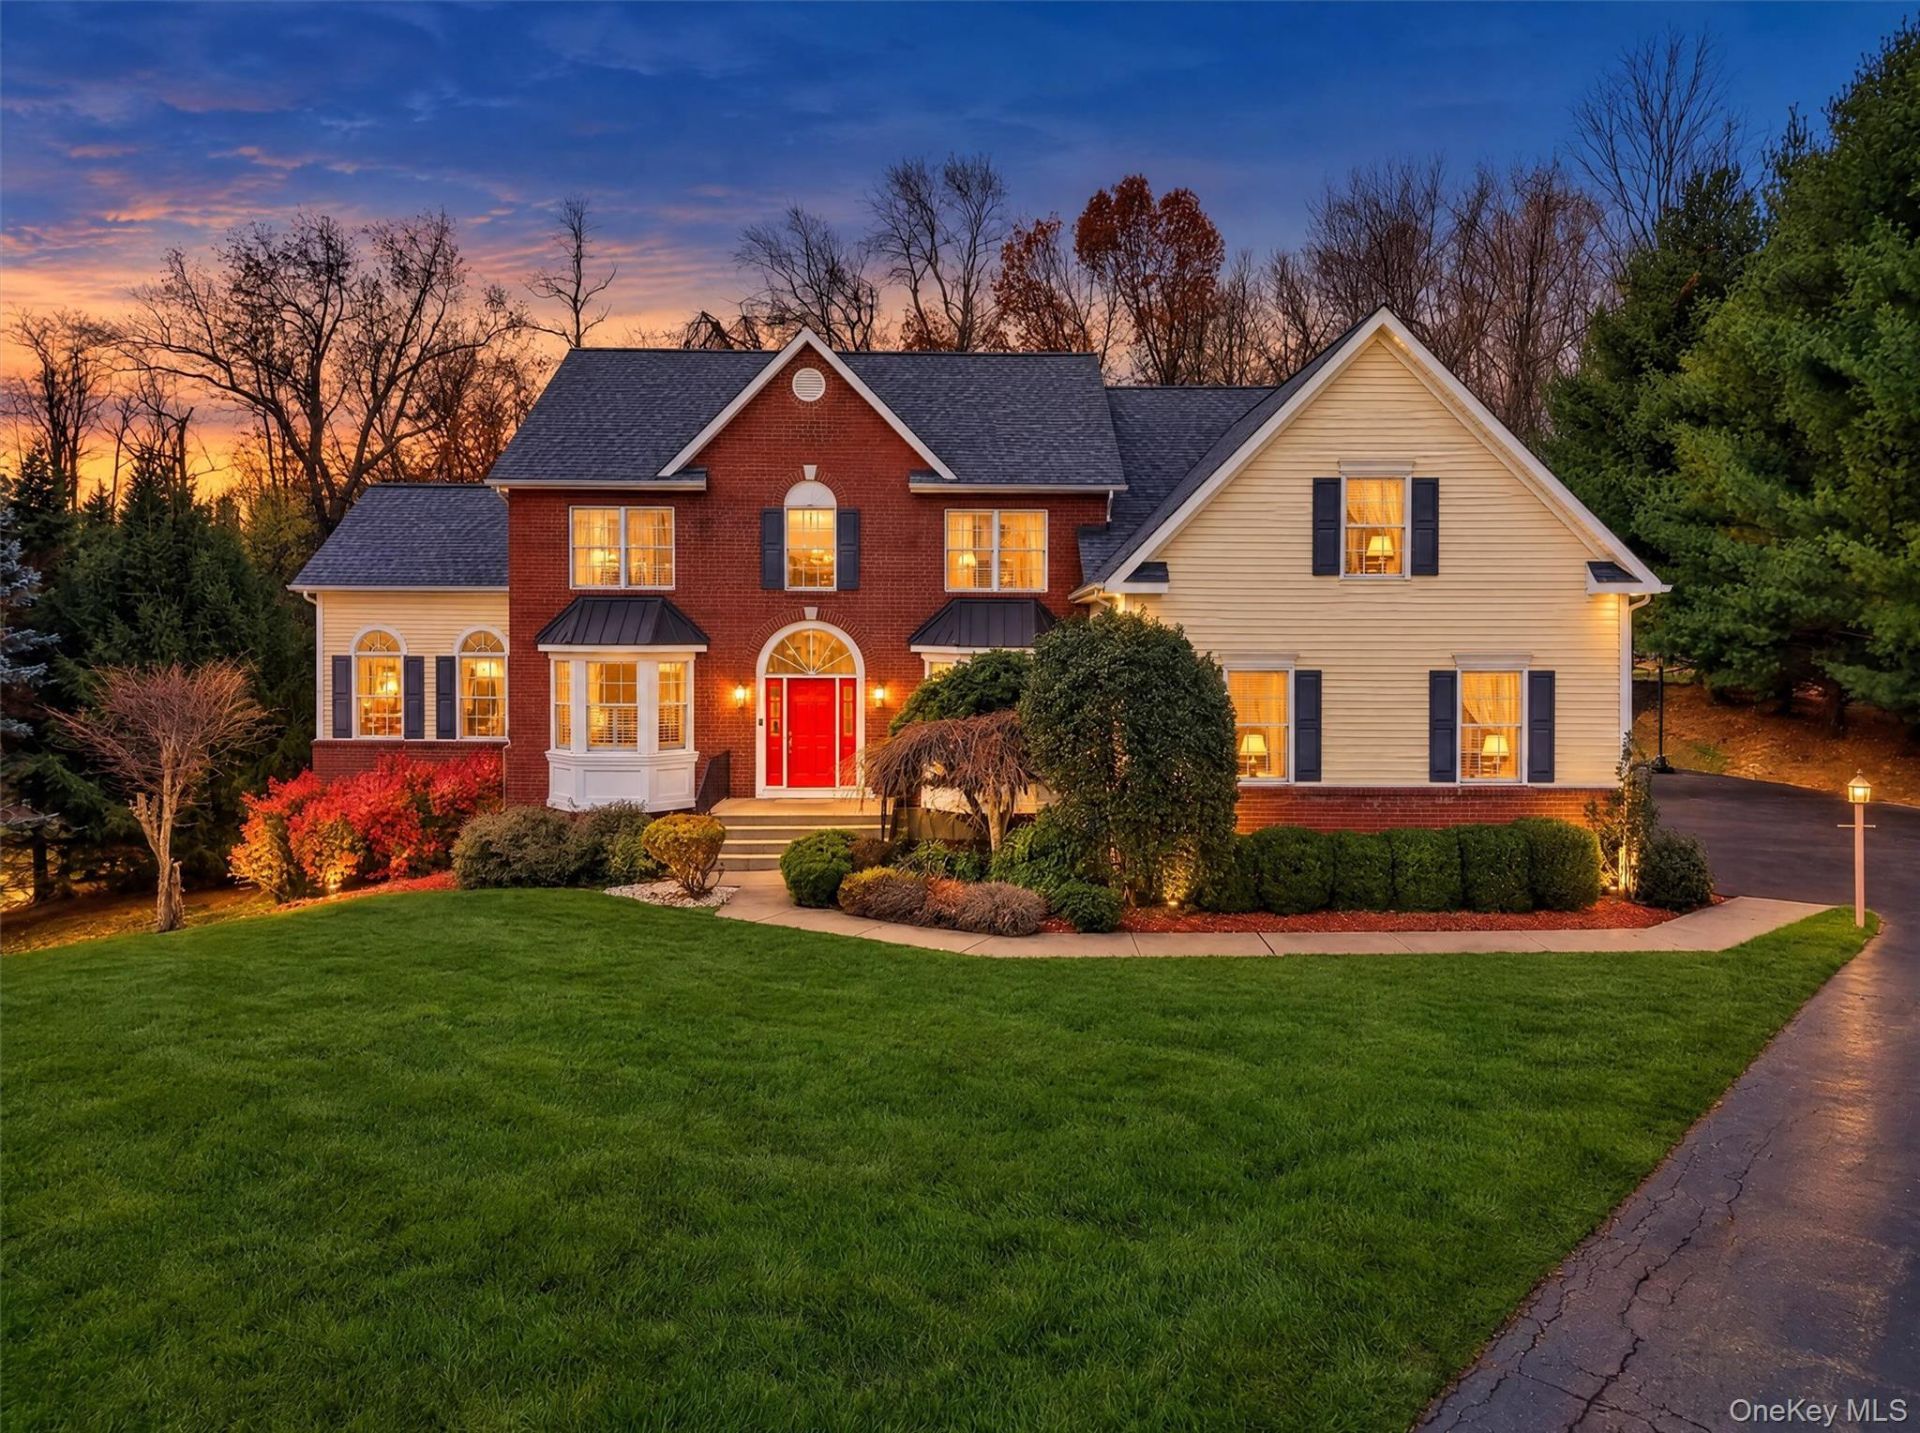
Make the Move. Embrace the Lifestyle. Start Living Like a Legend! Priced to move, this exceptional offering presents an opportunity savvy buyers won't want to miss. Welcome to 88 Ridgemont, a remarkable home in The Legends, Dutchess County's premier golf community, nestled in the foothills of the Berkshires. More than just a place to call home, The Legends is a lifestyle destination in one of the Hudson Valley's most sought-after locations. An unbelievable value in one of Dutchess County's most desirable communities! This custom-built 4-bedroom, 2.5-bath contemporary Colonial offers over 4,500 square feet of living space on a private, professionally landscaped 1.19-acre property surrounded by mature trees, panoramic mountain views, and exceptional privacy. Ideally located just 65 miles from Manhattan, with convenient access to Metro-North, the Taconic, I-84, and I-684, enjoy all the Hudson Valley has to offer, from golf, wineries, shopping, hiking, biking, and lakes to nearby ski destinations. The rarely available Cambridge floor plan welcomes you with a dramatic two-story foyer, distinctive dual-access staircase, expansive home office, and gleaming, pristine hardwood floors throughout both levels. Abundant windows capture beautiful wooded and mountain views, while recessed lighting with dimmer switches throughout and surround sound on the first floor add comfort and ambiance. Elegant formal living and dining rooms flow effortlessly into the beautifully appointed kitchen, featuring custom cabinetry, granite countertops, stainless-steel appliances, and an oversized center island. The adjoining eat-in area opens to an additional approximately 12' x 12' sunroom featuring a dramatic wall of windows and sliding glass door, capturing breathtaking wooded views and lush treetops in every season. Imagine morning coffee, casual dining, or creating your own four-season retreat while enjoying the beauty of the rear landscape. The spectacular two-story family room showcases a dramatic wall of windows and an elegant black and white marble gas fireplace. A truly special feature is the rarely offered approximately 20' x 14' cathedral-ceiling conservatory, extending front to back with floor-to-ceiling windows, transom accents, pristine hardwood floors, recessed lighting, surround sound, and the home's second black and white marble gas fireplace. Currently used as an office and greenhouse, imagine transforming this extraordinary space into a first-floor primary suite with an ensuite bath or creating a spectacular addit
Property Features
Property Type: Residential - Single Family
Basement: Yes
Basement: Finished, Full, See Remarks, Storage Space, Unfinished, Walk-Out Access
Cooling: Central Air
Fireplaces: 2
Garage: 3
Heating: Forced Air, Natural Gas, See Remarks, Other
Home Style: Colonial, Contemporary
Lot Size: 1.19 Acres
Taxes: $16,352
Year Built: 2005
Amenities
Bidet
Breakfast Bar
Built-in Features
Cathedral Ceiling(s)
Ceiling Fan(s)
Chandelier
Crown Molding
Double Vanity
Eat-in Kitchen
Entrance Foyer
Formal Dining
Granite Counters
High Ceilings
His and Hers Closets
Kitchen Island
Open Floorplan
Open Kitchen
Other
Pantry
Primary Bathroom
Recessed Lighting
Smart Thermostat
Sound System
Speakers
Stone Counters
Storage
Tray Ceiling(s)
Walk-In Closet(s)
Wired for Sound
Feature Descriptions
Appliances: Convection Oven, Cooktop, Dishwasher, Dryer, Electric Oven, Exhaust Fan, Gas Cooktop, Microwave, Refrigerator, Stainless Steel Appliance(s), Washer, Gas Water Heater
Attic: Partial, Scuttle
Exterior: Advanced Framing Technique, Brick, Vinyl Siding
Fireplace Features: Family Room, Gas, Living Room
Fireplace Y/N: Yes
Flooring: Ceramic Tile, Hardwood, Vinyl
Formal Dining: Yes
GarageY/N: Yes
Heating Zones: 2
Laundry: In Kitchen, Laundry Room
Lot Features: Back Yard, Cleared, Front Yard, Landscaped, Level, Near Golf Course, Near Public Transit, Near School, Near Shops, Other, Part Wooded, Private, See Remarks, Sloped, Stone/Brick Wall, Views, Wooded
On Market Date: 2026-11-11
Parcel Number: 132800-6558-03-393477-0000
Parking Features: Attached, Driveway, Garage, Garage Door Opener
Patio And Porch: Patio
Rental Term: Monthly
Rooms Total: 17
Security: yes
Security Features: Security System
Sewer: Public Sewer
Special View Info: Mountain(s), Neighborhood, Panoramic, Trees/Woods
Utilities: Cable Connected, Electricity Connected, Natural Gas Connected, Sewer Connected, Trash Collection Private, Water Connected
Water: Public
Window Features: Bay Window(s), Blinds, Floor to Ceiling Windows, Oversized Windows, Shutters, Tilt Turn Windows, Wall of Windows
Wooded: Yes
Local Schools
High School: John Jay Senior High School
Middle School: Van Wyck Junior High School
Elementary School: Fishkill Plains Elementary School
School District: Wappingers
Estimate Your Payment
Estimated Payment
$ 6,443.47 per month $4,803.72 Principal & Interest $1,362.67 Property Tax $277.08 Homeowner's InsuranceChange Payment Information
Listed By / Shown By
Listing By
Agency Name: Briante Realty Group, LLC
Agency Contact: 845-225-2020

Shown By
Agent Name: Arelis Arias Matevosian
Agent Phone: (516) 796-8900
Agency Title: Coldwell Banker American Homes


Member Participants (and their affiliated licensees, if applicable) shall indicate on their websites that IDX information is provided exclusively for consumers’ personal non-commercial use, that it may not be used for any purpose other than to identify prospective properties consumers may be interested in purchasing, that the data is deemed reliable but is not guaranteed by MLS GRID, and that the use of the MLS GRID Data may be subject to an end user license agreement prescribed by the Member Participant’s applicable MLS if any and as amended from time to time. MLS GRID may, at its discretion, require use of other disclaimers as necessary to protect Member Participant, and/or their MLS from liability.
Based on information submitted to the MLS GRID. All data is obtained from various sources and may not have been verified by broker or MLS GRID. Supplied Open House Information is subject to change without notice. All information should be independently reviewed and verified for accuracy. Properties may or may not be listed by the office/agent presenting the information.
Privacy Policy / DMCA Notice / ADA Accessibility


This site is hosted, designed and copyright
© 1994 - 2026 by
Delta Media Group, Inc. -- Patent Pending --
88 Ridgemont Drive | MLS# 1068263
This single family home located at 88 Ridgemont Drive , Hopewell Junction, NY 12533 is currently listed for sale with an asking price of $949,999. This property was built in 2005 and has 4 bedrooms and 2 full and 1 partial baths with 4511 sq. ft. Ridgemont Drive is located in the THE LEGENDS subdivision within the Wappingers school district. Search THE LEGENDS real estate on arelisarias-matevosian.cbamhomes.com today.